

4 Beds
3 Baths
2,664 SqFt
4 Beds
3 Baths
2,664 SqFt
Key Details
Property Type Single Family Home
Sub Type Single Family Residence
Listing Status Active
Purchase Type For Sale
Square Footage 2,664 sqft
Subdivision Lucky Ridge Ph 2
MLS Listing ID 21331355
Style Traditional
Bedrooms 4
Full Baths 3
HOA Fees $120/ann
HOA Y/N Mandatory
Year Built 2022
Annual Tax Amount $6,159
Lot Size 1.000 Acres
Acres 1.0
Property Sub-Type Single Family Residence
Property Description
Inside, abundant natural light fills the open-concept floor plan featuring wood-look tile flooring throughout. The spacious living room flows into a large kitchen with a generous island, abundant cabinetry, and stainless steel appliances. The oversized primary suite features dual vanities, a luxurious soaker-tub with a large glass-enclosed shower, and huge primary closet with convenient dual access from the bathroom and laundry room.
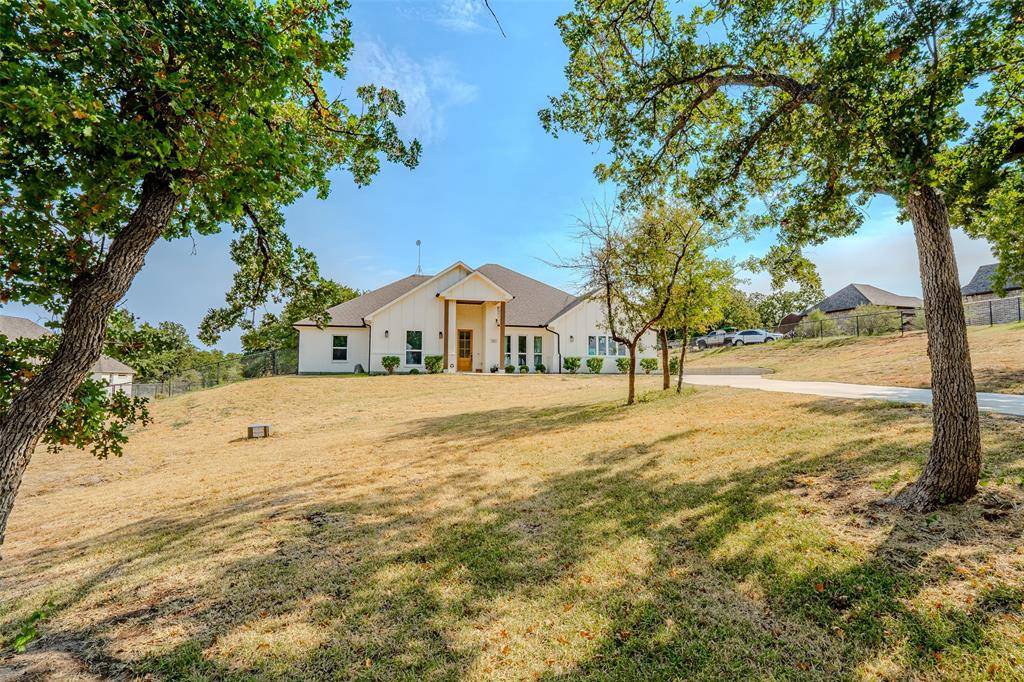
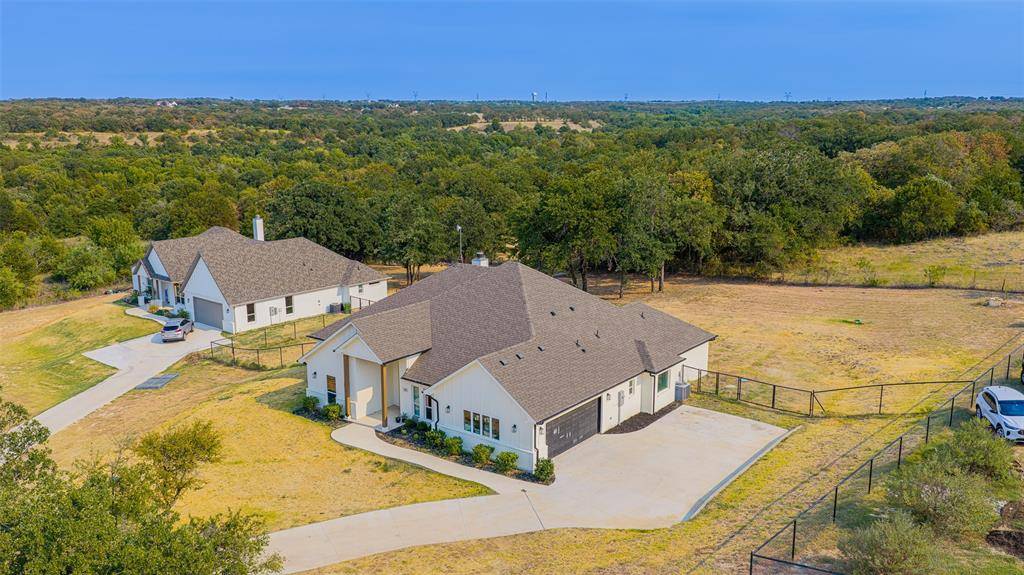
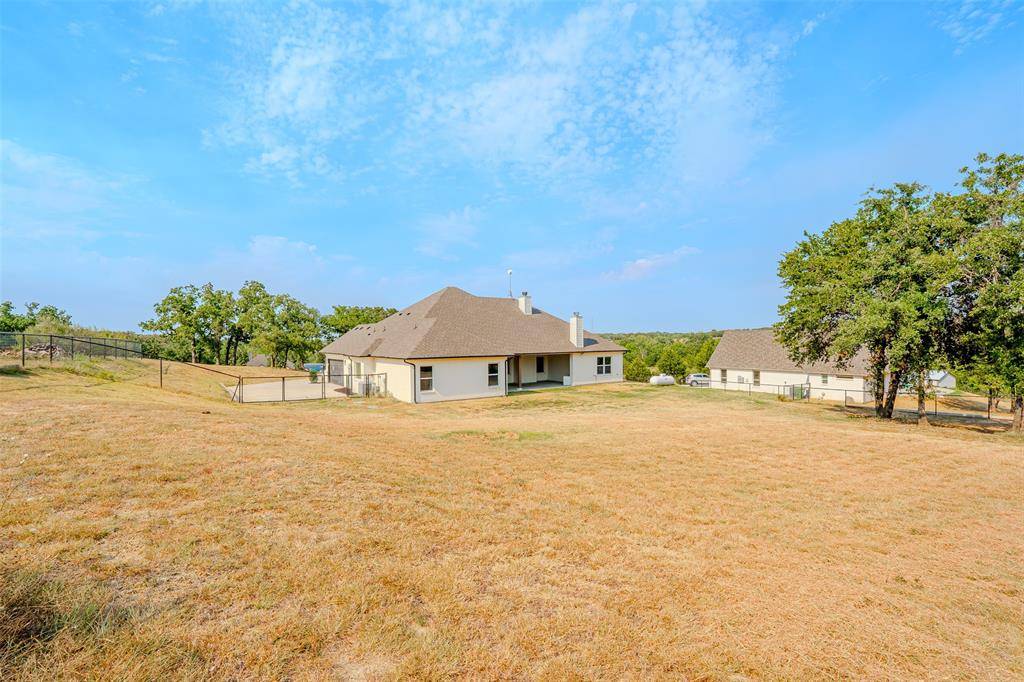
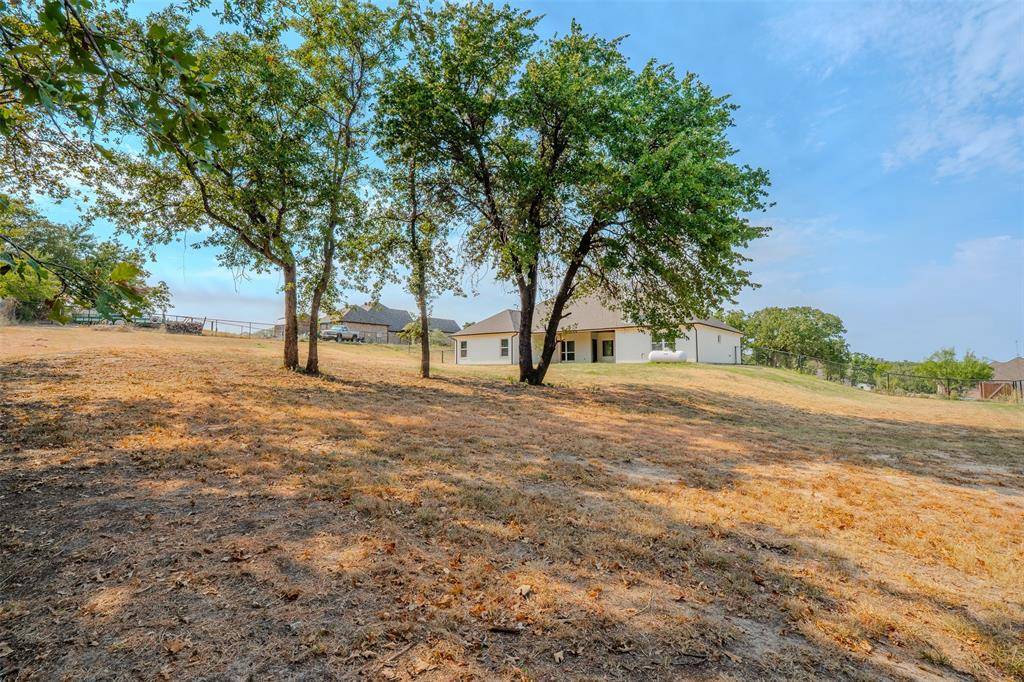
Enjoy the outdoors from the large covered patio with built-in fireplace, perfect for relaxing or entertaining while taking in the peaceful surroundings. The backyard is fully fenced with a 5-foot no-climb wire and welded-pipe fence, ideal for pets and outdoor enjoyment. With no back neighbors, you'll have beautiful unobstructed views of tall mature trees and frequent visits from livestock grazing freely and peacefully.
Brand new roof, low property taxes, and a low-cost, lenient HOA. If you're looking for a home that offers the tranquility and privacy of a weekend getaway with convenient access to Fort Worth, this Boyd property is a must-see!
Location
State TX
County Wise
Direction Hwy 114 to Fm 51 South. Turn right on CR 3597. Follow to curve. Turn right into Lucky Ridge Estates. Follow Lucky Ridge Lane to Saddle Tree to Saddle Horn Trail. Turn left. Lot is on right in cul-de-sac
Rooms
Dining Room 1
Interior
Interior Features Chandelier, Granite Counters, Kitchen Island, Open Floorplan, Pantry, Walk-In Closet(s)
Heating Central, Electric, Fireplace(s)
Cooling Ceiling Fan(s), Central Air, Electric
Flooring Ceramic Tile, Tile
Fireplaces Number 2
Fireplaces Type Gas, Living Room, Outside, Propane, Wood Burning
Equipment Irrigation Equipment
Appliance Dishwasher, Gas Range, Gas Water Heater, Microwave, Plumbed For Gas in Kitchen
Heat Source Central, Electric, Fireplace(s)
Laundry Electric Dryer Hookup, Utility Room, Full Size W/D Area, Dryer Hookup, Washer Hookup
Exterior
Exterior Feature Covered Patio/Porch, Garden(s), Rain Gutters
Garage Spaces 2.0
Fence Back Yard, Fenced, Gate, Metal, Pipe, Wire
Utilities Available Aerobic Septic, Asphalt, Co-op Electric, Co-op Water, Community Mailbox, Electricity Connected, Individual Gas Meter, Individual Water Meter, Outside City Limits, Septic, Underground Utilities
Roof Type Shingle
Total Parking Spaces 2
Garage Yes
Building
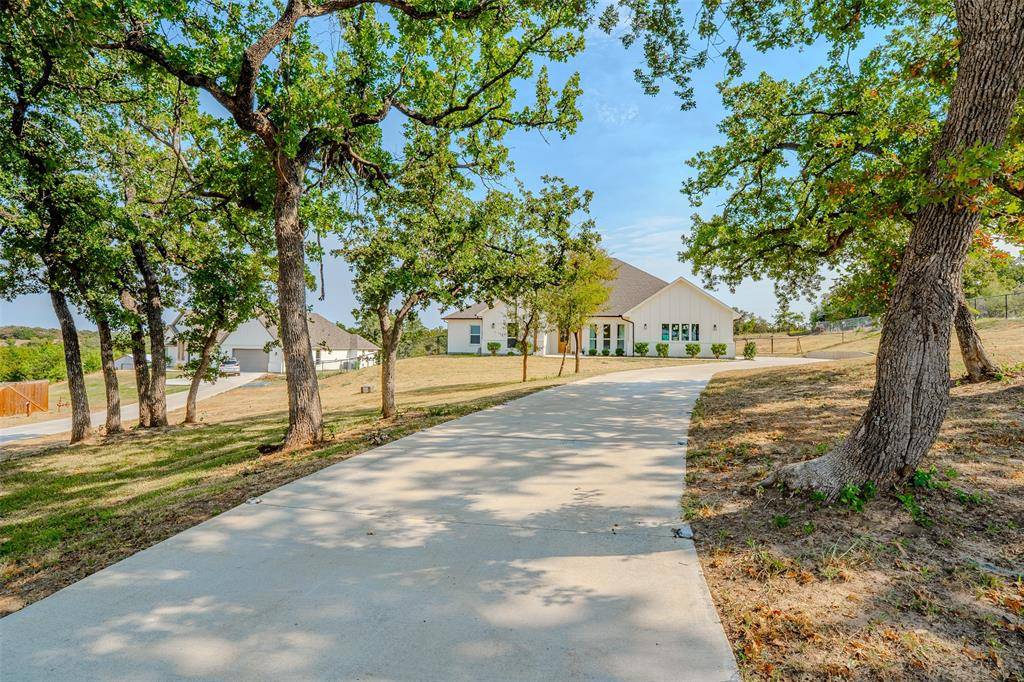
Lot Description Acreage, Cul-De-Sac, Few Trees, Hilly, Irregular Lot, Lrg. Backyard Grass, Oak, Sloped, Sprinkler System, Subdivision
Story One
Foundation Slab
Level or Stories One
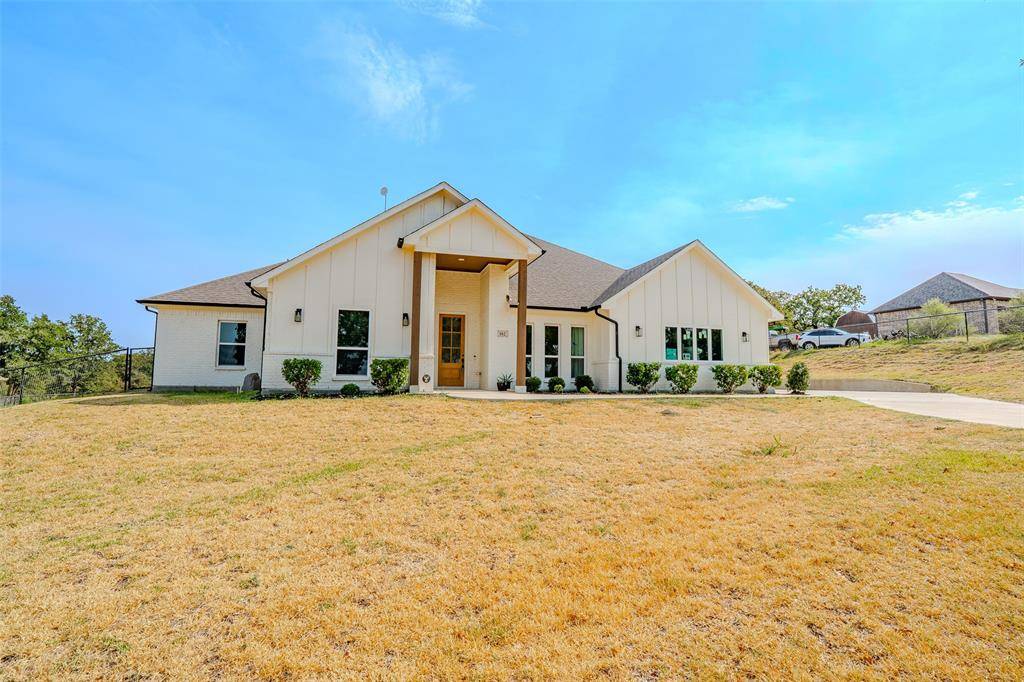
Structure Type Brick,Siding
Schools
Elementary Schools Boyd
High Schools Boyd
School District Boyd Isd
Others
Restrictions Deed
Acceptable Financing Cash, Conventional, FHA, VA Loan
Listing Terms Cash, Conventional, FHA, VA Loan
Special Listing Condition Deed Restrictions, Owner/ Agent, Pipeline, Survey Available, Utility Easement, Verify Flood Insurance, Verify Tax Exemptions

NEARBY SCHOOLS & PROPERTIES